 Tiếng Việt
  한국어
한국어  Русский

6 Conference Venues in Nha Trang by Event Size and Format
Choosing between conference venues in Nha Trang starts with more than finding a room large enough for the expected number of delegates. A venue that works well for a 120-person seminar can offer a very different event flow from a convention centre designed for more than 2,000 attendees.
Mercure Nha Trang Beach compares 6 venues according to their main conference space, room size, capacity, facilities and practical strengths. The comparison helps planners identify a setting suited to focused workshops, management meetings, multi-session conferences or large conventions.
Summary Table
| Venue | Main Conference Space | Largest Theatre Capacity | Useful Starting Point For |
|---|---|---|---|
| Mercure Nha Trang Beach | Poseidon Ballroom | 120 | Mid to small scale conference |
| Sheraton Nha Trang | Grand Ballroom | 400 | Conferences with parallel sessions |
| InterContinental Nha Trang | Grand Ballroom | 600 | Larger multi-room corporate conferences |
| Champa Island Nha Trang | Lakshmi Grand Hall | 1,000 | Large conferences and gala programmes |
| Khanh Hoa Conference & Guest House | Hall A | 1,200 | Congresses, conferences and seminars |
| Vinpearl Convention Center Nha Trang | Crystal Ballroom | 2,390 | Large-scale conventions and MICE programmes |
The useful difference is not simply which venue has the largest number. A focused conference venue in Nha Trang can be the more efficient choice when delegates remain together all day, while larger properties become valuable when the agenda needs breakout rooms, sizable pre-function areas or several sessions running at once.
Mercure Nha Trang Beach – Poseidon Ballroom for Focused Conferences
- Location: 88A Tran Phu Street, Nha Trang, Khanh Hoa
- Room size: 145 sqm
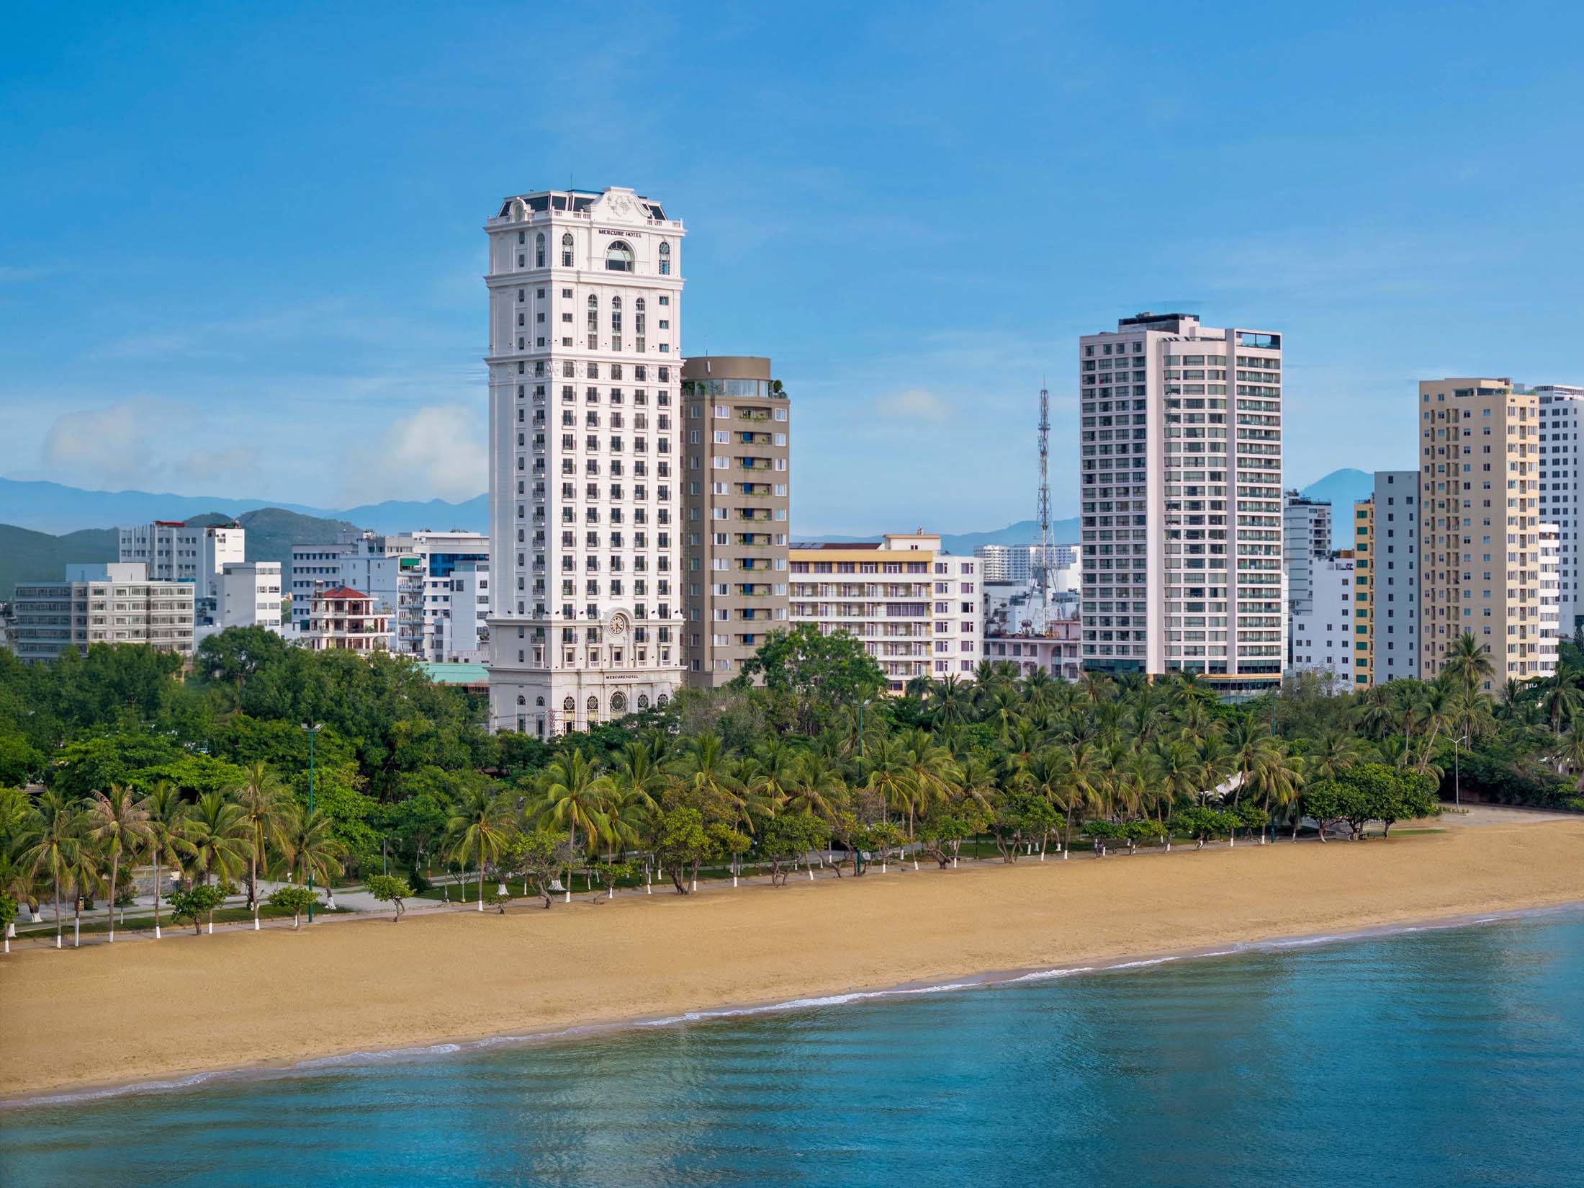
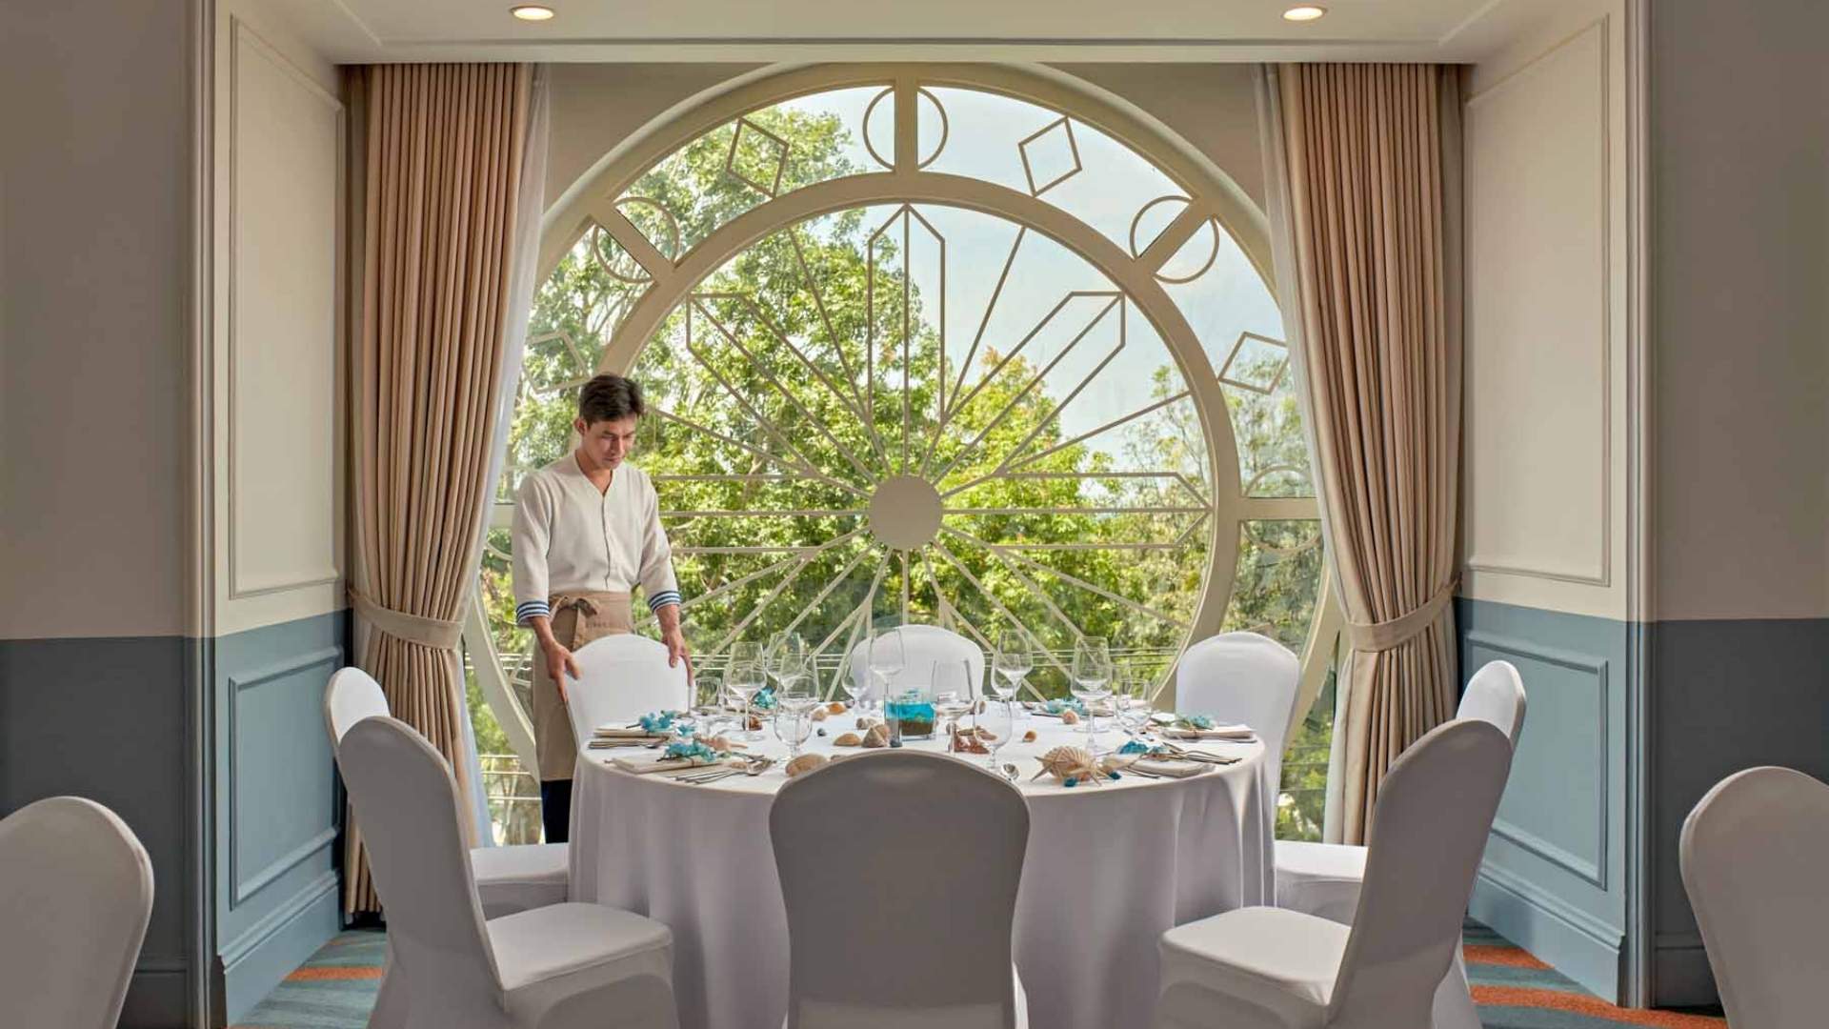
The Poseidon Ballroom at Mercure Nha Trang Beach provides a focused environment for seminars, workshops, presentations and management gatherings of up to 120 delegates in theatre style. Its scale suits organisers who want the meeting, catering and delegate accommodation within one beachfront hotel without moving into a large convention complex.
- Natural daylight enters through artistic windows, creating a brighter meeting environment than a fully enclosed ballroom.
- A built-in LED screen, high-speed Wi-Fi and technical support are available for presentations and business sessions.
- Published layouts include 120 theatre, 70 classroom, 40 boardroom and 34 U-shape, allowing the room to shift between presentation-led and discussion-led formats.
- Meeting planners and catering teams can support the event programme with setup assistance, refreshments and dining arrangements.
Sheraton Nha Trang – Grand Ballroom With Flexible Breakout Options
- Location: 26-28 Tran Phu Street, Nha Trang, Khanh Hoa
- Room size: 340.6 sqm for the Grand Ballroom
Sheraton Nha Trang becomes particularly useful when an event needs more than one room. Its Grand Ballroom accommodates up to 400 theatre-style delegates, while a wider inventory of function rooms gives planners space for smaller workshops, speaker preparation or parallel discussions.
- The Grand Ballroom can be divided into two sections, allowing organisers to resize the main event space for different programme stages.
- Hon Chong, Hon Tam, Hon Mun, Hon Ong, Hon Ba and Hon Tre rooms provide additional breakout rooms for smaller groups.
- Available audiovisual equipment includes projectors, microphones, videoconferencing resources, staging and wireless internet.
- Catering teams can coordinate meals and a conference coffee break around session timings without requiring delegates to leave the property.
InterContinental Nha Trang – Grand Ballroom for Multi-Room Conferences
- Location: 32-34 Tran Phu Street, Nha Trang, Khanh Hoa
- Room size: 727 sqm
InterContinental Nha Trang combines a 727 sqm Grand Ballroom with more than 1,200 sqm of total flexible event space, allowing larger conferences to extend beyond a single plenary session. The ballroom reaches 600 theatre-style delegates, while additional event suites can support parallel discussions and smaller leadership meetings.
- The Grand Ballroom accommodates 600 theatre, 460 classroom and 450 banquet guests, giving planners distinct options for presentations, training and formal dining.
- Seven additional event suites create more flexibility for conferences that divide delegates into simultaneous sessions.
- A 390 sqm pre-function foyer and private event entrance provide space for registration, networking and movement outside the ballroom.
- Video conferencing, audiovisual systems, event catering and in-house specialists support programmes with more complex production requirements.
Champa Island Nha Trang – Lakshmi Grand Hall for Conferences and Gala Events
- Location: 304 2/4 Street, Nha Trang, Khanh Hoa
- Room size: 990 sqm
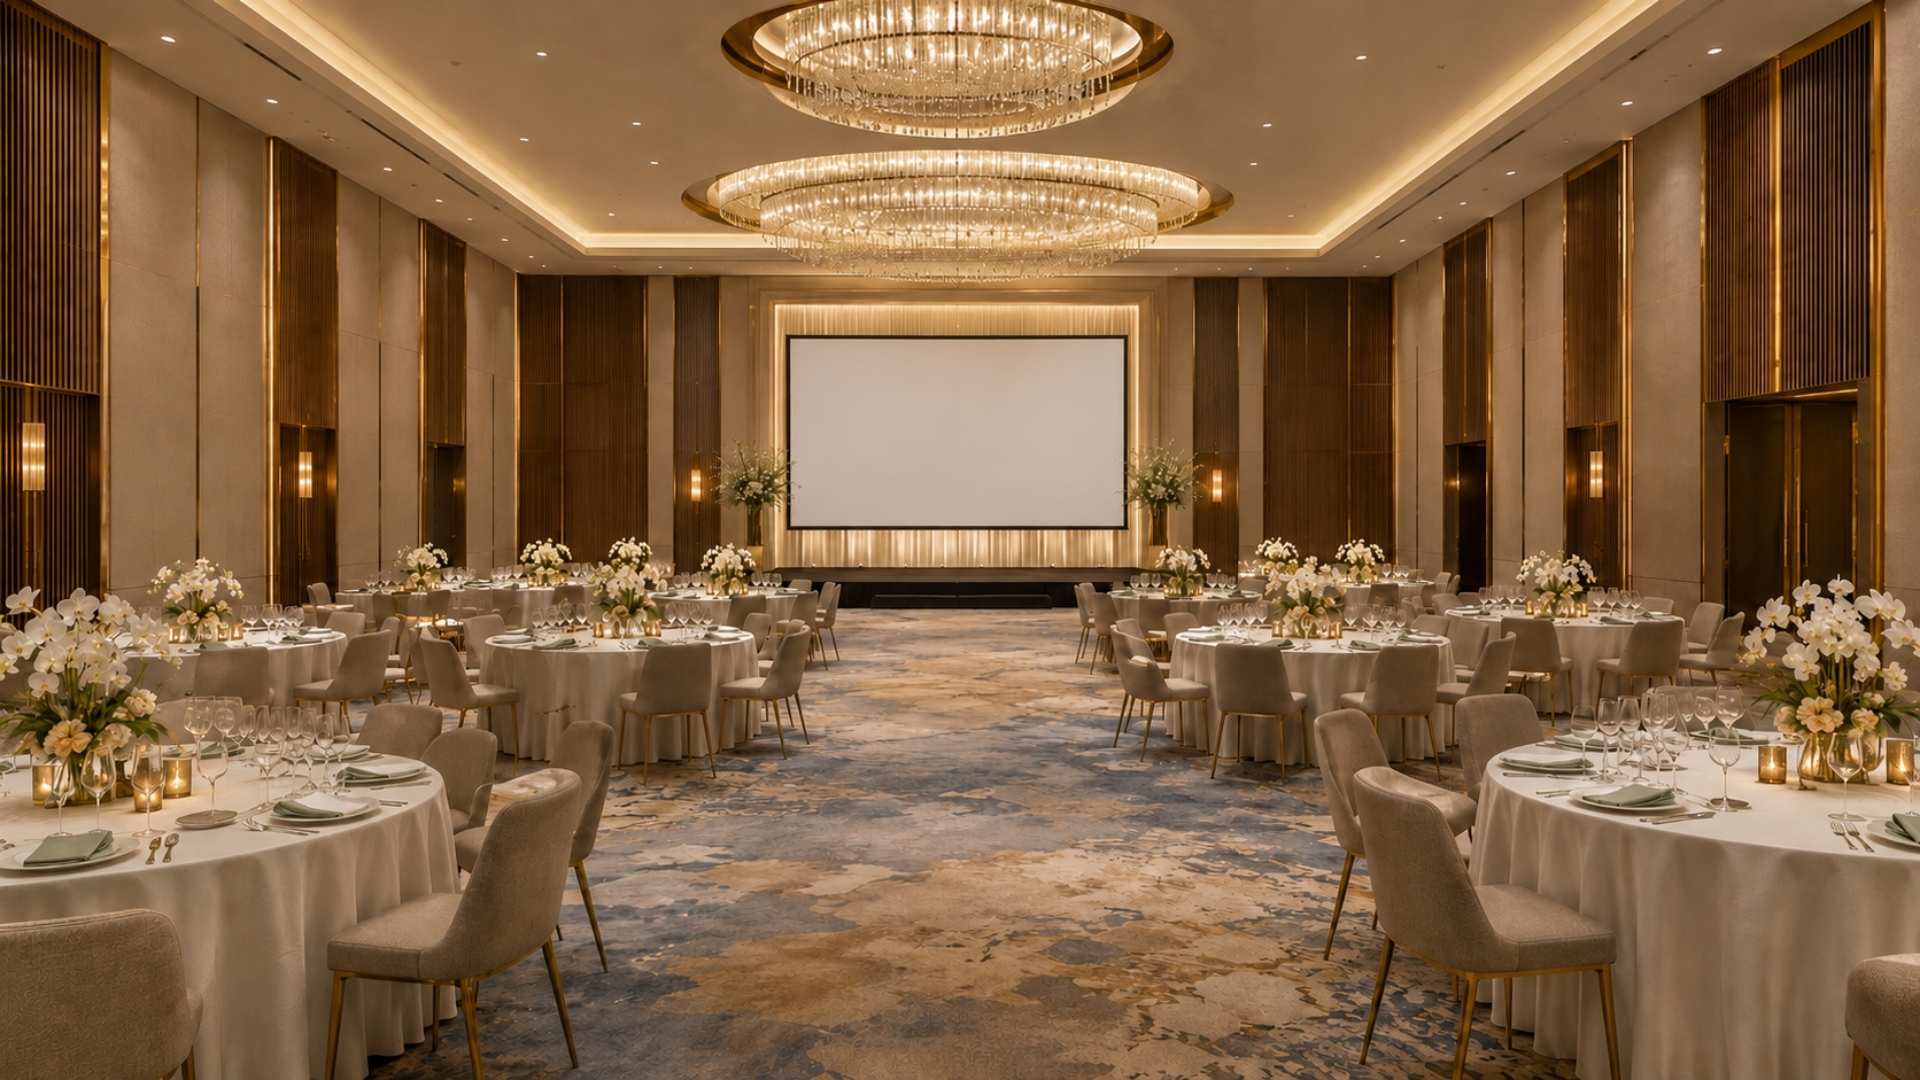
Champa Island’s Lakshmi Grand Hall moves into large-event territory with capacity for 1,000 theatre-style guests. Its combination of conference and banquet capacity makes it particularly relevant when daytime sessions need to transition into an awards night, reception or gala dinner venue without changing properties.
- Lakshmi Grand Hall supports 1,000 theatre, 700 classroom, 400 U-shape and 1,000 banquet guests.
- A 5 m ceiling provides additional vertical room for staging, lighting and large-scale event production.
- The hall can be divided into spaces of approximately 622 sqm and 368 sqm, giving organisers more flexibility than using the full hall throughout the programme.
- Integrated sound, lighting and display systems support presentations as well as entertainment-led evening functions.
Khanh Hoa Conference & Guest House – Hall A for Dedicated Convention Events
- Location: 46 Tran Phu Street, Nha Trang, Khanh Hoa
- Largest hall capacity: 1,200 seats
Khanh Hoa Conference & Guest House differs from the conference hotels in Nha Trang because conferencing is a central function of the facility rather than an additional hotel service. Hall A accommodates 1,200 seats, while several smaller halls allow the venue to support both large congress-style programmes and more focused meetings.
- Hall A reaches 1,200 seats, while Halls B, C and D accommodate approximately 250, 80 and 60 guests respectively.
- Additional smaller rooms support groups of fewer than 40 people, creating options for closed meetings or supporting sessions.
- The facility is suited to congresses, seminars, conferences and institutional events rather than being structured primarily around leisure accommodation.
- Tea breaks, meals and event-support arrangements can be incorporated into the programme according to the event brief.
Vinpearl Convention Center Nha Trang – Crystal Ballroom for Large-Scale Conventions
- Location: Hon Tre Island, Nha Trang
- Room size: 2,590 sqm
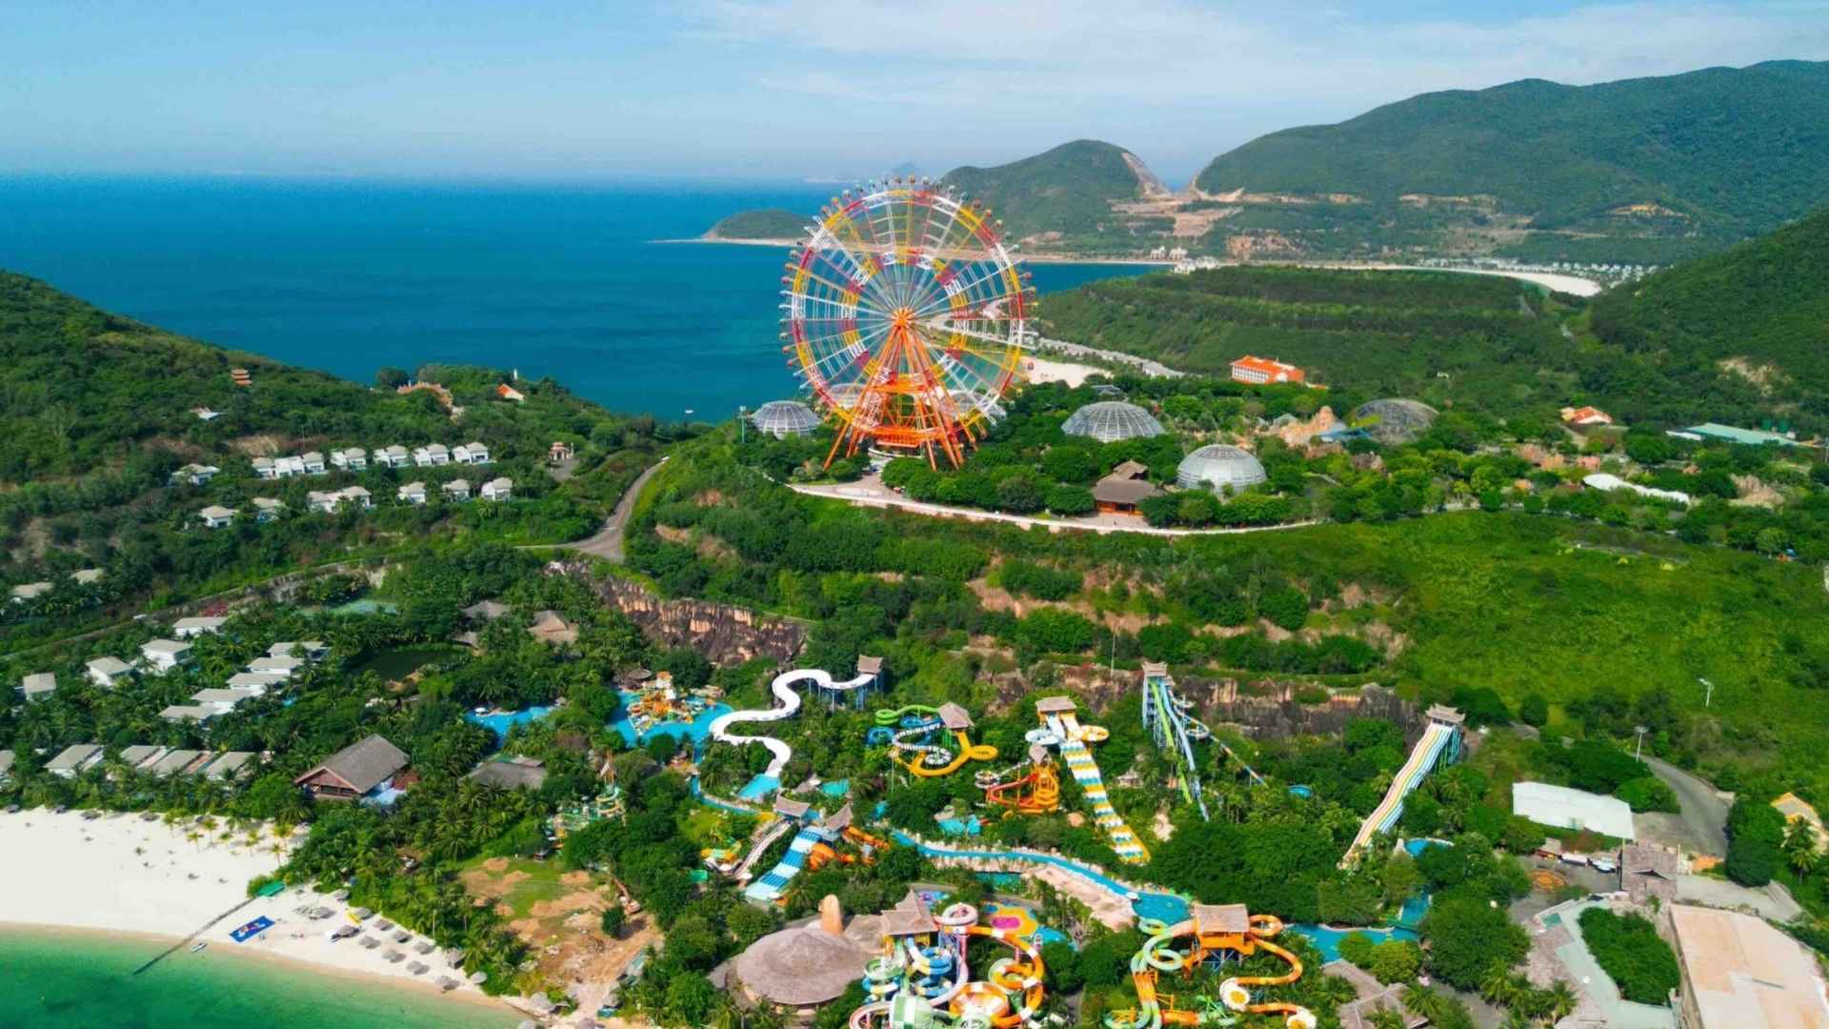
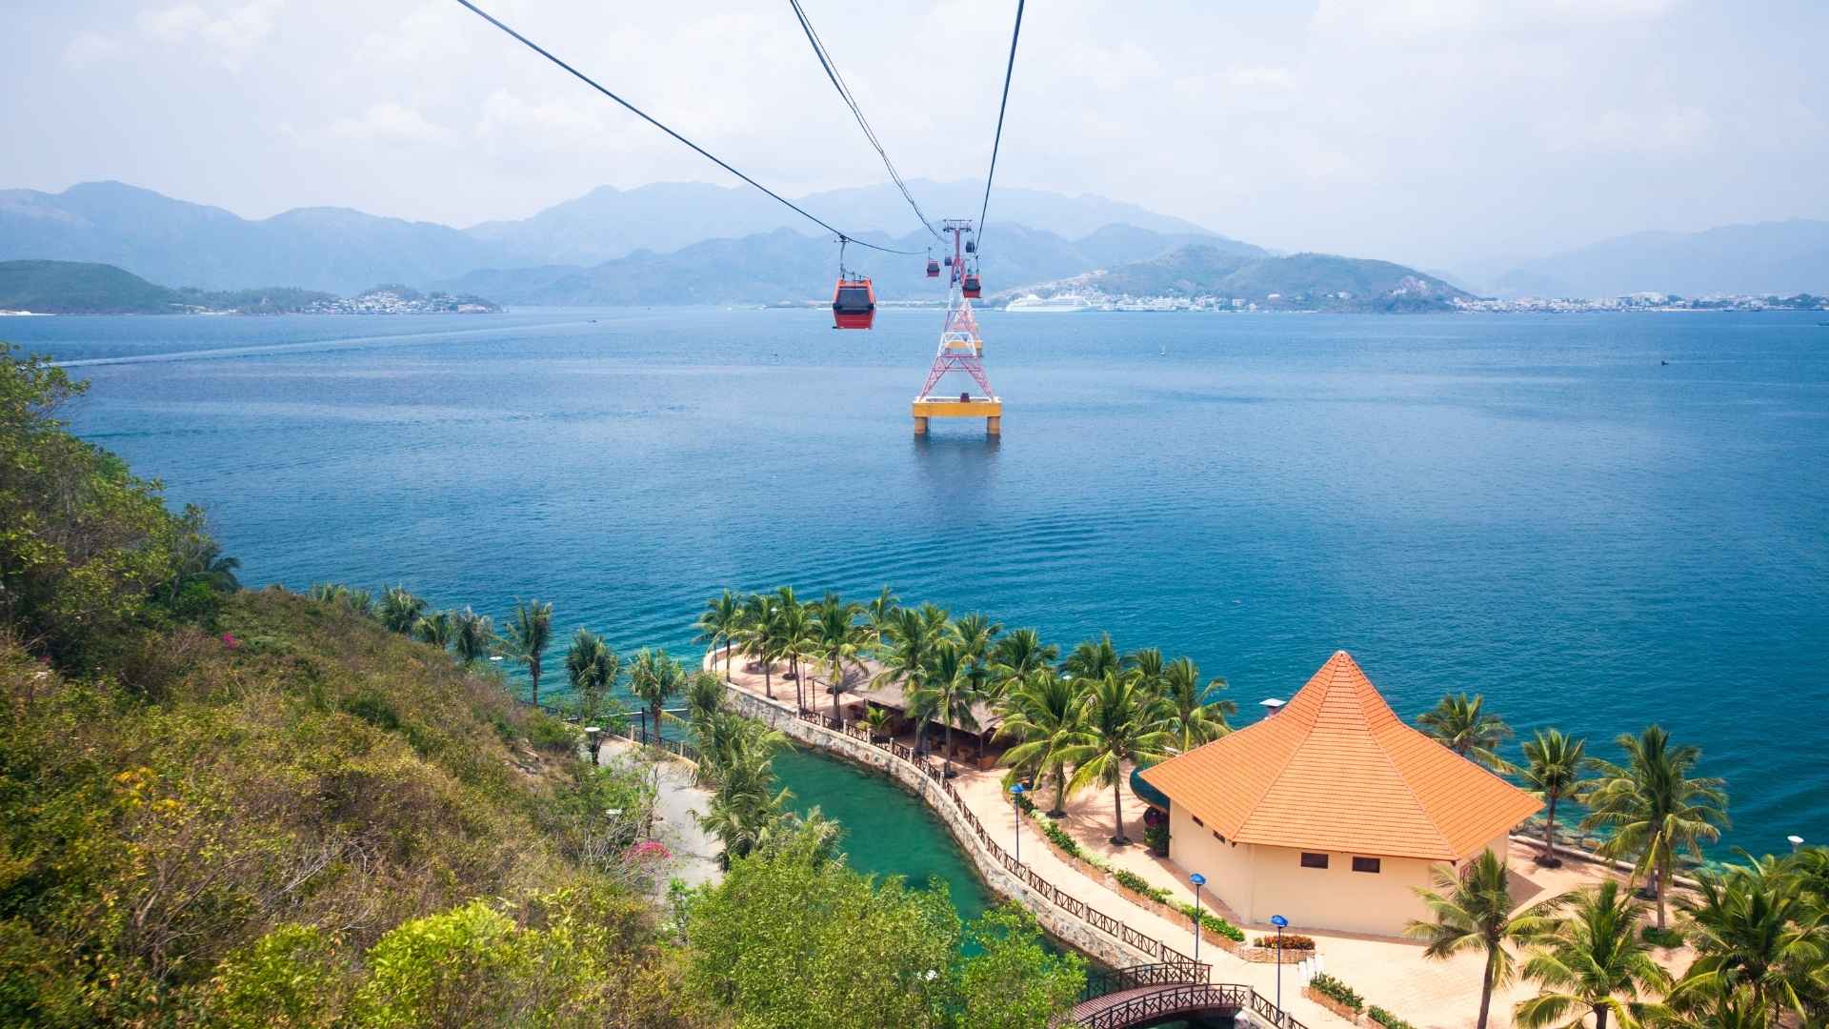
Vinpearl Convention Center Nha Trang operates on the largest scale in this shortlist, with the 2,590 sqm Crystal Ballroom accommodating up to 2,390 theatre-style delegates. The wider complex covers approximately 5,600 sqm, giving large domestic and international programmes room for plenary sessions, supporting meetings and formal functions.
- Crystal Ballroom measures approximately 35 m x 74 m and has a 7 m ceiling, giving major productions additional room for staging and technical infrastructure.
- Published layouts include 2,390 theatre, 1,428 classroom, 285 U-shape, 1,170 banquet and 1,580 cocktail guests.
- Multiple Crystal, Ruby, Emerald and Sapphire spaces are complemented by smaller meeting rooms for supporting sessions and event operations.
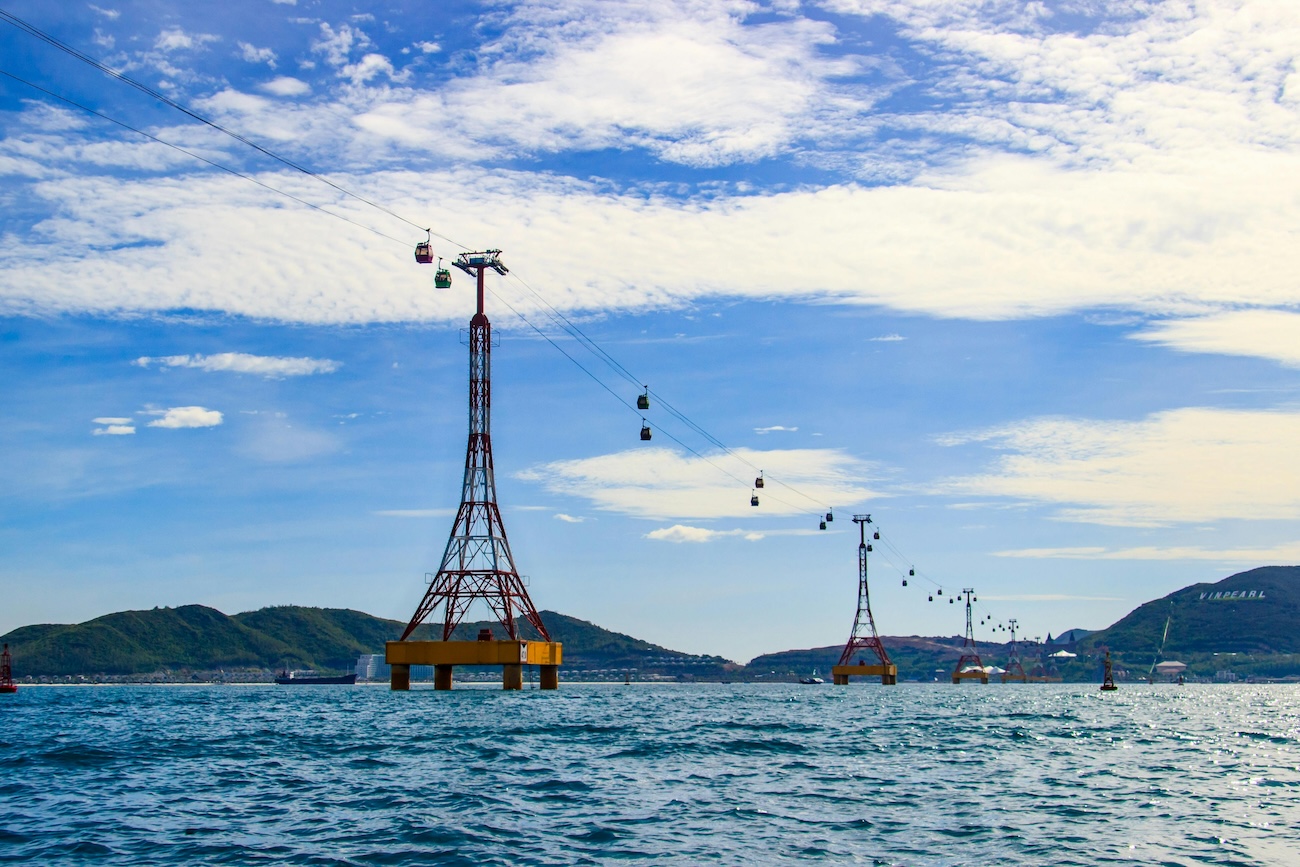
- Its Hon Tre location distinguishes it from mainland MICE venues in Nha Trang, but delegate transfers and island access need to be incorporated into the event schedule from the beginning.
The differences among conference venues in Nha Trang become clearer when room size, supporting spaces and programme structure are considered together. A larger ballroom may be necessary for a plenary session, but a smaller venue can provide a simpler experience when every delegate follows the same agenda.
Plan Beyond the Main Conference Room
Room capacity is only one part of conference planning. Before confirming a venue, consider how delegates will move through breakout sessions, presentations, breaks and meals during the day.
- Breakout rooms: Check whether you need separate spaces for workshops, speaker preparation or parallel sessions, especially for multi-track conferences.
- AV and technical support: Confirm what is included, such as LED screens, microphones, staging, technicians and internet for presentations or hybrid sessions.
- Catering and delegate flow: Plan where coffee breaks, lunch and receptions will take place, and whether accommodation, dining and meeting spaces are easy to move between.
- Team activities: If the programme combines conference sessions with team building in Nha Trang, allow time for transfers to the activity venue and confirm an indoor alternative for outdoor sessions in case of poor weather.
Common Conference Room Layouts Explained
Conference capacity changes because the same room can be arranged in several ways. Understanding the most common configurations makes it easier to compare proposals when venues publish different layouts or when an organiser needs to request a customised setup.
| Layout | How the Room Is Arranged | Works Well For | Effect on Capacity |
|---|---|---|---|
| Theatre | Rows of chairs face a stage or presentation area without desks | Keynotes, presentations and large seminars | Usually accommodates the highest seated attendance |
| Classroom | Delegates sit at rows of tables facing the presenter | Training, workshops and note-taking sessions | A classroom setup needs more floor area per delegate |
| U-shape | Tables form three sides around an open centre | Discussions, workshops and facilitated sessions | A U-shape setup considerably reduces capacity |
| Boardroom | Participants sit around one central table | Executive meetings and strategy discussions | A boardroom setup prioritises interaction over attendance |
| Banquet | Guests sit at dining tables with service aisles | Gala dinners, awards and conference dining | Tables and service circulation require additional floor area |
| Cocktail / Reception | Guests mainly stand around high tables or casual seating | Networking, welcome drinks and receptions | Can accommodate more guests but is unsuitable for long seated presentations |
What to Confirm Before Requesting a Conference Proposal
A detailed brief gives corporate event venues in Nha Trang enough information to prepare realistic layouts and comparable quotations. It also prevents a lower headline room rate from appearing cheaper simply because important production, catering or setup items have not yet been included.
- Confirm the event date, expected delegate count and realistic maximum attendance, including speakers and production staff where relevant.
- State the preferred room arrangement and identify whether staging, AV desks, cameras, exhibition stands or translation equipment will share the same floor space.
- Specify how many parallel sessions will operate and how many delegates each breakout space needs to accommodate.
- Ask which audiovisual equipment, technicians and internet services are included and which are charged separately.
- Provide requirements for coffee breaks, lunch, receptions and dinners, including dietary needs where known.
- Confirm setup, rehearsal and dismantling access instead of assuming the booking period begins only when delegates arrive.
- Ask whether taxes, service charges, room rental, production equipment and food-and-beverage minimums are included in the proposal.
- For multi-day programmes, confirm room blocks, transport requirements, deposit schedules and cancellation conditions before delegate travel is finalised.
Plan a Focused Conference at Mercure Nha Trang Beach
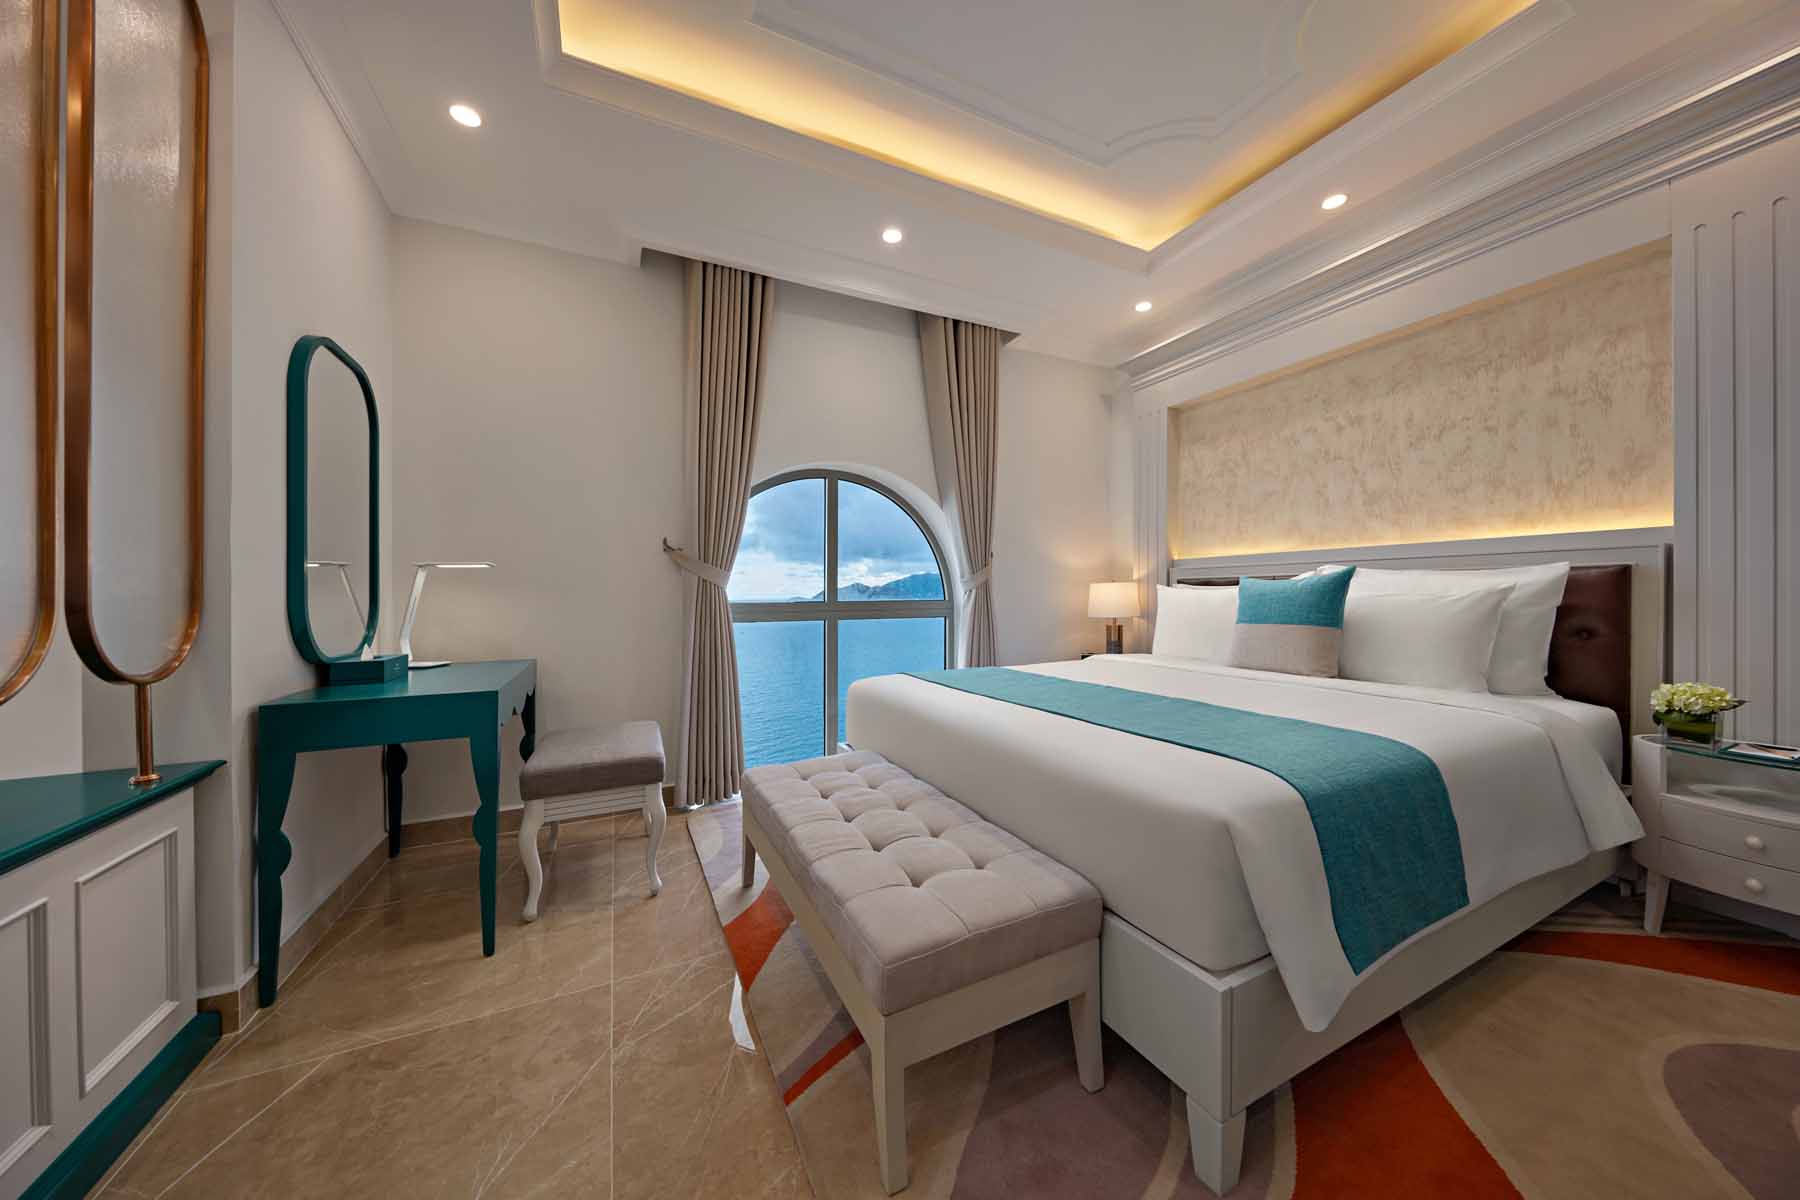
The conference and meeting facilities at Mercure Nha Trang Beach include the 145 sqm Poseidon Ballroom, accommodating up to 120 theatre-style delegates. Natural daylight, integrated technology and event assistance support seminars, workshops, presentations and management gatherings within a beachfront hotel.
The ballroom keeps participants together rather than spreading the programme across a large convention complex. Guestrooms, dining and meeting facilities are located within the same property, allowing delegates to move easily from presentations to meals and overnight stays.
- ALL Meeting Planner: Eligible professional events earn 1 Reward point and 1 Status point for every EUR 2 spent, adding an Accor loyalty benefit to qualifying meetings and events.
- Fully Flexible: Eligible stays can currently be modified or cancelled without charge up to one day before arrival, giving delegate accommodation more flexibility when schedules change.
When the agenda and delegate list are ready, explore rooms at Mercure Nha Trang Beach for colleagues staying overnight and contact the meetings team to request a quotation for Poseidon Ballroom based on your preferred date, delegate numbers, seating layout and event requirements. This gives planners a clearer view of the meeting package before confirming the wider conference programme.